One of the most stressful parts of any renovation is not knowing what’s happening on a given week. This post lays out the typical week-by-week timeline for three common Vancouver renovation types — bathroom, kitchen, and main-floor renovation — so you can plan around the project and know what to expect.
Bathroom renovation: 4-week typical timeline
Pre-construction (2-4 weeks before)
- Design finalized, materials ordered (tile, fixtures, vanity, etc.)
- Strata application submitted (if applicable)
- Permit application submitted (if applicable)
- Material delivery confirmed
Week 1: Demolition + rough-in
- Day 1-2: Full demolition. Old tile, vanity, toilet, tub, drywall removed. Lots of noise, dust contained with plastic barriers.
- Day 3: Plumbing rough-in. New supply lines, drain locations confirmed.
- Day 4-5: Electrical rough-in. New wiring, GFCI circuits, fan ducting.
Week 2: Waterproofing + tile
- Day 6-7: Cement board, Schluter Kerdi membrane installation in wet areas. Air sealing.
- Day 8: Inspection (if permit required).
- Day 9-10: Floor tile installation begins.
Week 3: Tile + fixtures
- Day 11-13: Wall tile installation. Grouting allowed to cure.
- Day 14-15: Vanity installed, plumbing fixtures connected.
Week 4: Finishes + walkthrough
- Day 16-17: Toilet installed, glass shower screen installed, mirrors hung.
- Day 18: Trim, paint touch-ups, final electrical (lighting, switches).
- Day 19: Deep clean.
- Day 20: Final inspection (if required), homeowner walkthrough, handover.
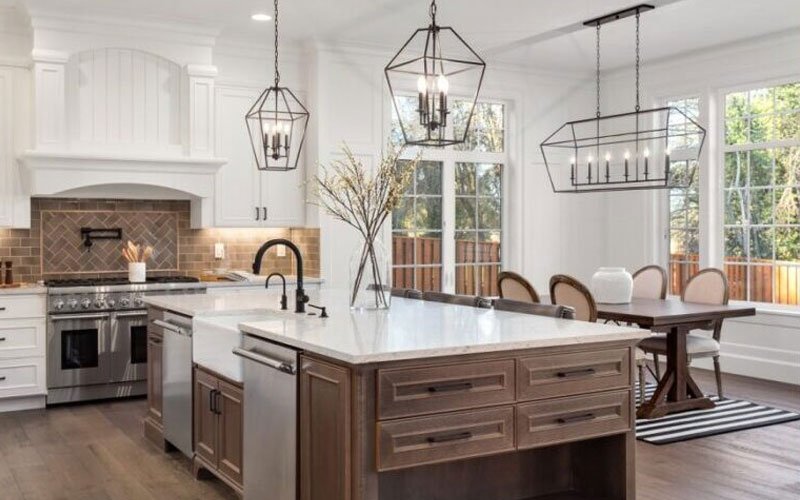
Kitchen renovation: 7-week typical timeline
Pre-construction (3-6 weeks before)
- Cabinet design + production (often 4-8 weeks from cabinet shop)
- Stone counter templating window planned for after cabinets install
- Appliances ordered
- Permits submitted if needed
Week 1: Demolition + rough-in
- Day 1-3: Demolition. Old cabinets, counters, appliances removed. Floor protection installed in adjacent rooms.
- Day 4-5: Plumbing and electrical rough-in. New circuits, lighting boxes, plumbing relocations.
Week 2: Drywall, paint, prep
- Drywall patches, paint, ceiling work
- Subfloor prep if flooring is being replaced
- Inspection (if permit required)
Week 3: Flooring + cabinet delivery prep
- Flooring installation (LVP, tile, or engineered hardwood)
- Cabinet delivery and on-site verification
Week 4-5: Cabinet installation
- Cabinets installed, leveled, secured
- Stone counter templating happens after cabinets are in (1 day)
- Cabinet installation takes 4-7 days for a typical kitchen
Week 6: Counters + tile backsplash
- Stone counters arrive and are installed (1 day, often)
- Tile backsplash goes in after counters
- Plumbing fixtures connected to sink
Week 7: Finishes + walkthrough
- Appliances installed and tested
- Final electrical (under-cabinet lighting, pendants)
- Hardware installed
- Trim, final paint touch-ups
- Deep clean
- Final inspection + walkthrough
Main-floor renovation: 12-week typical timeline
Pre-construction (6-10 weeks before)
- Design, permits, cabinet production, material lead times
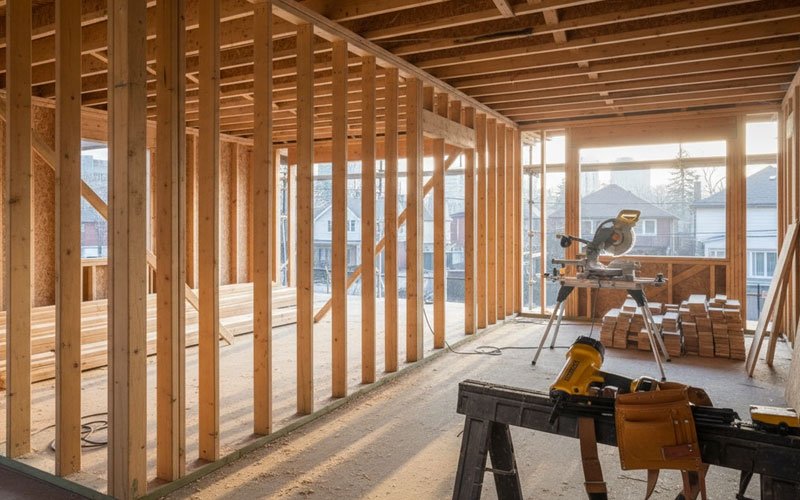
Weeks 1-2: Demolition + structural
- Full demolition of affected rooms
- Structural work (wall removal, beam installation) if applicable
- Structural inspection
Weeks 3-4: Rough-in
- Plumbing, electrical, HVAC rough-in
- Inspections at end of week 4
Week 5: Insulation + drywall
- Insulation upgrades
- Drywall installed, mudded, sanded
Week 6: Paint + prep for flooring
- Primer + finish coats
- Trim work begins
Weeks 7-8: Flooring + cabinets
- Flooring installed
- Cabinets installed (kitchen + any built-ins)
Week 9: Counters + tile
- Stone counters installed
- Tile work in kitchen and any bathrooms
Week 10: Plumbing fixtures + appliances
- All plumbing fixtures connected
- Appliances installed and tested
Week 11: Finishes + lighting
- Final electrical, light fixtures, switches
- Hardware throughout
- Final trim, doors hung
Week 12: Punch list + handover
- Final inspections
- Punch list items addressed
- Deep clean
- Homeowner walkthrough, key handover
What can extend a timeline
- Permit delays — when the City requires drawing revisions
- Material backorders — particularly tile, specialty plumbing, and stone
- Unforeseen issues — knob-and-tube wiring discovered behind walls, asbestos in older homes, hidden moisture damage
- Inspection rescheduling — City inspectors are sometimes 1-3 days backlogged
- Change orders — homeowner-initiated scope changes mid-project
How Renew Co plans timelines
We build a full Gantt chart for every project showing the critical path — meaning which task can’t start until the previous one finishes, and where parallel work can happen. You see the chart at quote time, and we update it weekly with photos showing actual progress. No guessing where the project stands.
See our service pages for typical timelines: kitchen renovation, bathroom renovation, full home renovation. Request a free estimate with timeline.