Opening up the wall between the kitchen and dining room to create an open-concept space is the single most-requested renovation change in Vancouver homes. It’s also the most commonly under-estimated in scope and cost. This post walks through the full process: how to know if a wall is load-bearing, what engineering is required, what beam options exist, and what it really costs.
How to tell if a wall is load-bearing
Some quick indicators (not definitive — always confirm with a structural engineer):
- Runs perpendicular to ceiling joists: walls that joists rest on are almost always load-bearing
- Sits below a wall above: a wall directly below another wall is likely carrying load from above
- Located near the centre of the home: central walls often share floor joist spans and bear load
- Has a beam, header, or larger framing above: visible thicker framing or a dropped header is a strong sign
- Is on the original house plans as a structural wall: if you have plans, they’ll usually mark it
An exterior wall is almost always load-bearing. Interior walls that are parallel to ceiling joists (running the same direction) usually aren’t — they’re just partition walls.
The full process for removing a load-bearing wall
Step 1: Structural engineer assessment
Hire a registered BC structural engineer to assess the wall and design a replacement beam. Cost: $1,500-$3,500. Output: stamped drawings showing the existing structure, the proposed beam (size, material, span), and the supporting posts and footings.
Step 2: City of Vancouver Building Permit
Apply for a Building Permit using the engineered drawings. Vancouver permits for load-bearing wall removal typically run 4-8 weeks. Permit cost varies by project value, typically $400-$1,200. The application includes the engineered drawings and your contractor’s details.
Step 3: Beam selection
The engineer specifies one of three common beam types based on span and load:
- Engineered LVL (Laminated Veneer Lumber) — most common for residential. Cost-effective, comes in standard sizes, easy to install. Typical depth 7-14 inches.
- Steel I-beam (W-beam) — used for longer spans or higher loads. More expensive, requires precise sizing, harder to install. Typical depth 6-12 inches.
- Glulam (glue-laminated timber) — used when the beam will be exposed for aesthetic reasons. Premium look, premium price.
Step 4: Temporary shoring
Before the wall comes down, the load above must be supported by temporary shoring (adjustable steel posts or wood beams). This stays in place while the wall is removed and the new beam installed. Cost is built into the labour estimate; allow $800-$2,000 for shoring materials.
Step 5: Wall removal and beam installation
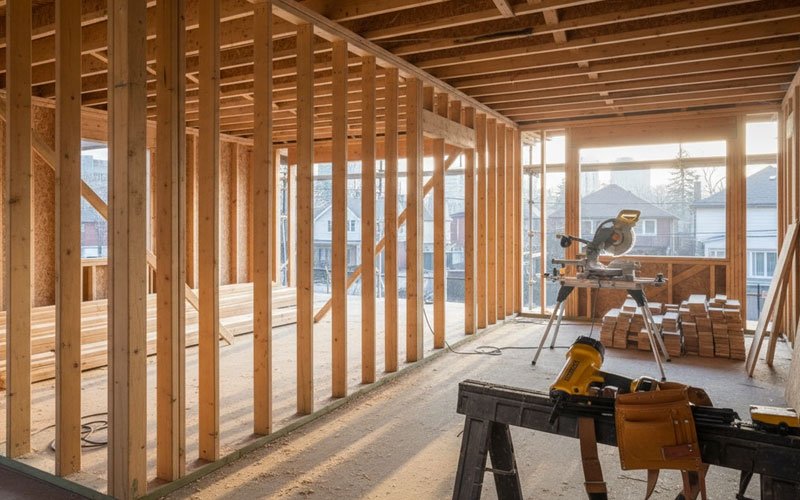
The actual work: the existing wall is removed, the new beam is installed at the ceiling level (or notched into the ceiling), and end-supporting posts are installed at each end. Posts typically need to bear all the way down to the foundation — meaning you may need to open the floor below to install supporting framing in the floor below, and so on.
Step 6: Inspection and finish
A City of Vancouver inspector reviews the installed beam and posts to confirm they match the engineered drawings. After approval, the beam can be enclosed in drywall (or left exposed if it’s a feature glulam), the floor patched, and finishes restored.
What it actually costs in 2026
A typical Vancouver load-bearing wall removal — modest 12-16 ft span, single-storey home, LVL beam, posts down to existing foundation — runs $18,000-$35,000 all-in. Breakdown:
- Structural engineer fees: $1,500-$3,500
- City of Vancouver permit: $400-$1,200
- Demolition and disposal: $1,200-$2,400
- Temporary shoring: $800-$2,000
- LVL beam materials: $1,200-$3,500
- Supporting posts and brackets: $400-$1,200
- Labour (typically 3-5 days of crew time): $5,000-$9,000
- Floor patch and refinishing: $1,500-$4,500
- Drywall, paint, trim restoration: $2,500-$5,000
- Project management and inspections: $2,500-$4,500
Longer spans (18+ ft), multi-storey homes (additional load), or steel-beam alternatives can push this to $40,000-$70,000+.
Common mistakes to avoid
- Removing the wall before engineering — every year we see homeowners who removed a wall on a weekend without engineering and now need expensive remediation. Don’t.
- Insufficient post supports below — beams need to transfer load down to the foundation. If the post lands on a floor joist with nothing below, you’ve created a worse problem than the original wall.
- Skipping the permit — load-bearing wall removal without a permit can cause insurance denial, resale complications, and forced remediation.
- Hiring a contractor without structural experience — wall removal is structural work, not finish carpentry. Ask specifically about prior load-bearing wall projects.
How Renew Co handles wall removal projects
We’ve done dozens of load-bearing wall removals across Vancouver — Vancouver Specials in East Van, character homes in Kitsilano, mid-century homes in Kerrisdale, condos in Yaletown. We work with a small group of structural engineers we’ve used for years, handle the permit application, and provide a fixed-price quote covering everything: engineering, permits, demolition, beam, finishing.
See our home renovation overview for our full scope of work, or kitchen renovation if the wall removal is part of an open-concept kitchen project. Request a free estimate when you’re ready.