
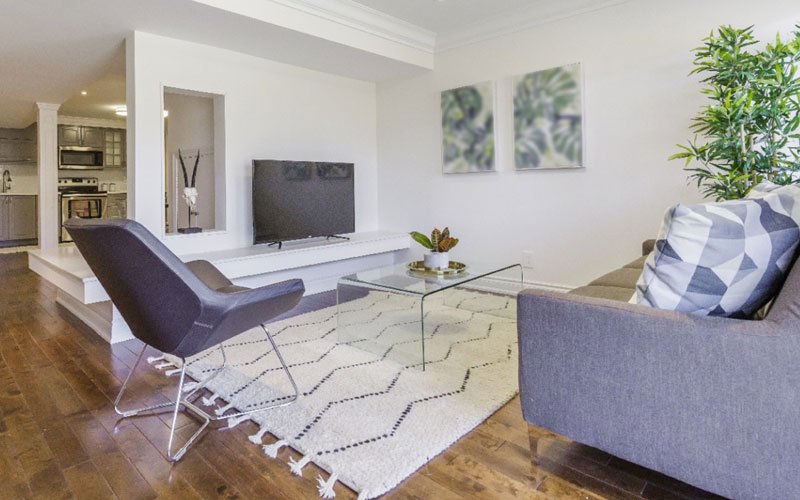
A legal secondary suite in your Vancouver basement is one of the highest-ROI renovations you can do. Current Vancouver rental market puts a legal one-bedroom suite at $1,800-$2,400/month, and a two-bedroom at $2,400-$3,200. Construction cost typically pays back in 4-6 years. This post walks through exactly what’s required, what it costs, and how the City of Vancouver process works.
City of Vancouver Secondary Suite Bylaw — the requirements
To pass final inspection for a legal secondary suite in the City of Vancouver, your basement must include:
- Ceiling height: minimum 6’8″ in living areas, 6’4″ under beams and ducts
- Egress windows: in every sleeping room. Specific size requirements: minimum 0.35 m² openable area, no dimension less than 380mm
- Fire separation: 45-minute rated between the suite and the main dwelling (typically Type X drywall on both sides of separating walls/ceilings)
- Smoke alarms: interconnected hardwired alarms in both units (when one fires, both fire)
- Independent kitchen: full cooking facilities, separate from main dwelling
- Independent entrance: separate from main dwelling, with safe egress path
- Heating: independent zone, OR proven adequate ventilation from main system
- Off-street parking: one space per suite (some neighbourhoods have exemptions)
- Owner-occupancy: the primary residence must be owner-occupied
What it actually costs
The biggest variables are egress windows and electrical upgrades. Here’s a typical breakdown for a 750 sq ft legal one-bedroom suite in an existing Vancouver Special with unfinished basement:
- Egress window cutting + window + window well + drainage (2 windows): $14,000-$18,000
- Fire separation (Type X drywall, fire-rated doors, sealants): $5,500-$8,000
- Interconnected hardwired smoke alarms: $1,200-$1,800
- Electrical service upgrade if needed (100A → 200A): $3,500-$6,500
- Separate hydro metering: $2,500-$5,000
- Kitchen (cabinets, appliances, plumbing): $14,000-$22,000
- Bathroom (full): $14,000-$22,000
- Framing, drywall, paint throughout: $12,000-$18,000
- Flooring (vinyl plank): $4,500-$7,500
- HVAC adjustments: $2,500-$5,000
- Permits, drawings, professional fees: $5,500-$9,000
- Project management: $6,000-$10,000
- Contingency (10%): $8,500-$13,200
- Total: $93,700-$145,000
The rental income math
Take the middle of those ranges — $119,000 construction cost. At $2,100/month rent (mid-range for current Vancouver one-bedroom suites), gross annual rent is $25,200. Even after vacancy, maintenance, and taxes (call it 25% off the top), net cash flow is around $19,000/year.
Payback period: $119,000 / $19,000 = 6.3 years.
After year 6.3, every additional year is pure ROI. And the home itself is worth more — a Vancouver house with a legal suite typically sells for $150,000-$300,000 more than the same house without one.
The permit process
The City of Vancouver Secondary Suite Permit process:
- Drawings prepared — typically by your contractor or architect (~$2,500-$5,500)
- Application submitted — to the Development & Building Services Centre at 515 W 10th Ave
- Plan review — currently 6-10 weeks for secondary suite applications
- Permit issued — after revisions if required
- Construction — proceeds with milestone inspections (framing, plumbing rough-in, electrical rough-in, insulation, final)
- Occupancy approval — final inspection, then you can legally rent it
What disqualifies a basement
Some basements just can’t become legal secondary suites economically:
- Too short: if ceiling height is under 6’4″ throughout, lowering the floor (excavation) costs $40,000+ alone
- Active moisture issues: must be fixed first — perimeter drains, sump pump, vapour barriers
- No safe egress path: if the only path to the exterior is through the main dwelling, the suite doesn’t qualify
- Zoning restrictions: some specific lots have restrictions; check the City’s VanZoning portal first
How Renew Co handles secondary suite projects
We handle the full project: site assessment, drawings, City of Vancouver permit application, all trades, milestone inspections, final inspection sign-off. From start of design to occupancy approval is typically 4-6 months including the permit timeline.
See our basement renovation overview for our full secondary suite scope and pricing. Want a free in-home consultation to see if your basement qualifies? Request a free estimate.